
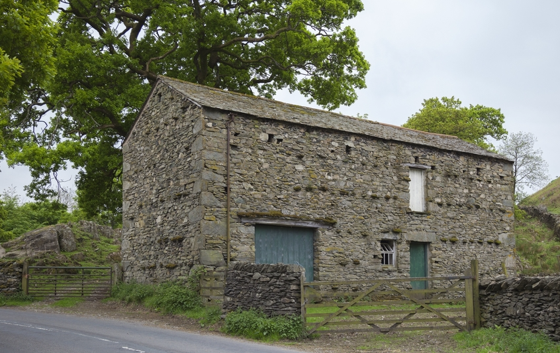
Barn Conversions Planning Permission Cornwall & Devon
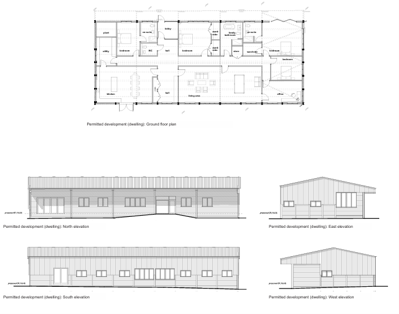
Planning permission for a barn conversion primarily falls under Class Q Permitted Development, allowing conversion to homes without full planning if specific criteria are met (barn used agriculturally, not listed/in conservation area, meeting size/building limits, etc.), but full permission is needed if Class Q fails, if it's a listed building, or in protected areas like AONBs. This process bypasses standard local design objections but still requires satisfying strict rules on size, operations (windows, doors), and building regulations.
Class Q Permitted Development (No Full Permission Needed)
Eligibility: Barn must be on agricultural land, used agriculturally as of a certain date (e.g., 20 March 2013 or within 10 years prior), and not listed/in a conservation area.
Limits: Up to 5 dwellings, max 865 sq m total, with limits on number of larger homes (e.g., max 3 larger homes or 5 smaller ones under 100 sq m each).
Allowed Work: Limited external changes like installing windows, doors, internal walls, services, and minor roof repairs/replacement.
Prohibited: Complete rebuilds or extensive structural changes.
When Full Planning Permission is Required (Traditional Route)
If the barn fails Class Q criteria (e.g., historic, listed, in AONB/National Park).
If you want to do more than Class Q allows (e.g., significant extensions).
You must demonstrate the design respects the landscape, conserves the building's character, and meets local planning policies.
CASE STUDIES
Frequently Asked Questions
-
Planning for traditional barn conversions in the South West of England requires navigating specific rural routes like Class Q permitted development or full planning applications. Planners heavily prioritise regional heritage character, structural integrity, and landscape preservation across protected zones like National Landscapes (formerly AONBs).
-
Class Q Permitted Development: Allows agricultural-to-residential changes of use via a prior approval process, provided the building has an established agricultural history, meets size/unit criteria (maximum floor space limits per dwelling), and needs no major structural rebuilding.
Full Planning Permission: Required if the barn is listed, sits in certain protected restrictive zones, or if your design exceeds the strict limits of permitted development rights. Full planning offers more design flexibility but faces closer policy scrutiny.
-
Protected Landscapes: Many traditional barns in Devon, Cornwall, or Somerset fall within National Parks or National Landscapes (AONBs), where Class Q rights may be restricted or removed entirely.
Local Materials: Planners expect the retention of local vernacular, typically requiring local stone, cob, or traditional regional slates rather than modern substitutes.
Historic Features: Original openings like ventilation slits, pitch holes, and large double-height cart doors must usually be preserved or glazed in a recessed manner to maintain historic integrity.
-
Structural Survey: Proves the building is structurally sound and capable of conversion without substantial reconstruction or new framing.
Protected Species Survey: Essential for rural barns that often host roosting bats, barn owls, or nesting birds protected under UK wildlife laws.
Contamination & Flood Risk: Standard prior approval or planning prerequisites checking for historic agricultural chemical storage or flood zones.
-
Yes: Even if your change of use is approved under Class Q without a standard planning application, you must still secure separate Building Control approval.
Key Standards: Upgrades must satisfy thermal insulation (U-values), structural safety, damp-proofing, fire safety, and adequate natural light.
-
Under the new rules, the maximum size dwelling allowed is 150 sqm.
-
21 May 2024.
-
The maximum cumulative floor space for conversion is 1,000 sqm.
-
10 dwellings.
-
Yes, but as part of the application, it will need to be demonstrated that the building has “existing suitable access to a public highway”.
-
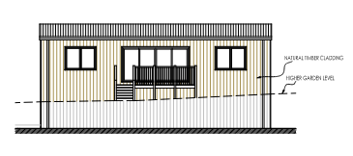
Under the new rules, external additions such as cladding, flues, windowsills etc. can be added to increase the external dimensions by up to 20cm, which could help to deliver better-designed homes.
-
Single-storey extensions of up to 4sq m beyond the rear wall of the existing building will also be allowed. However, the extension needs to be included in the maximum 150sq m individual dwelling floor space. Extensions can also only be built on a hard surface that was in place on or before 23 July 2023.
-
Buildings that are no longer part of the main farming operation can be converted as long as the previous use was agricultural and they have not been used for any other purpose prior to the application.
-
If an agricultural building was constructed under full planning permission prior to 24 July 2023, it will be eligible. However, the 10-year rule will still apply for holdings with buildings constructed under Part 6 agricultural PDRs.
-
Buildings falling within landscape designations such as areas of outstanding natural beauty and national parks will not be eligible under Class Q.